
Of building experience
Paperwork handled for you
On workmanship
Who We Are
Custom Outbuildings Built Around Your Vision
Fieldstone Builders oversees and manages the design and building process of custom garages, workshops, sheds and backyard suites that fit the way you live, and agricultural and commercial buildings that comply with the way you work.
From practical storage to fully finished living spaces, every structure starts with your plans and ends with a building you are proud of. With 40 years of experience behind us, we know what it takes to get it done and done right.
A great build takes many hands, from designers and engineers to contractors and subcontractors. What makes us different is that one team manages all of them. We handle design, permits and contractor coordination, so the details are taken care of and your vision stays intact from the first sketch to the final inspection.
Why Fieldstone
One Team Protecting Your Vision
We manage every hand on the job, so your vision never gets lost in the shuffle.
One Team
A single management team oversees every crew, contractor and subcontractor on your project.
Your Vision
We protect your plans at every handoff, so nothing is lost between trades.
Design Handled
Detailed drawings and 3D models bring your building to life before work begins.
Permits Managed
We take care of the permit process, so paperwork never slows you down.
40 Years
Four decades of building experience guide every decision on your project.
Backed Work
Every build includes a 5-year warranty on workmanship.
What We Build
If You Can Picture It, We Can Build It
Custom wood-framed structures for homes, farms and businesses, designed around your needs and your property. Whatever you are building, we take your vision, turn it into detailed plans, secure the permits and manage every crew until the job is done.
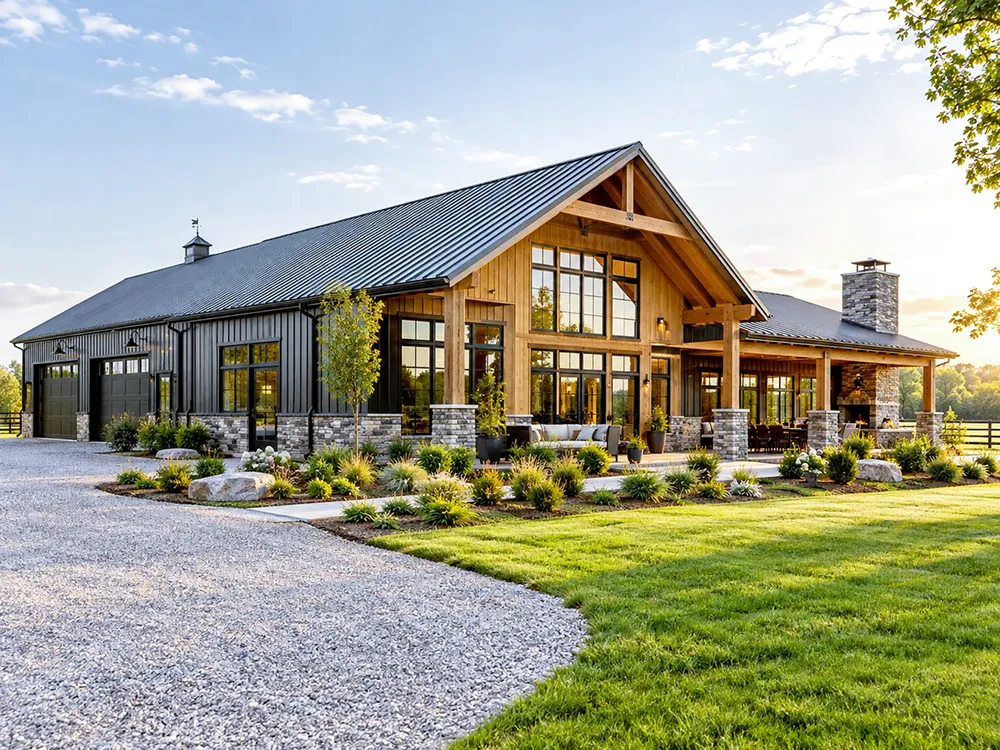
Residential
Garages, workshops, sheds, backyard suites and accessory dwelling units built for your home.
- Garages
- Workshops
- Sheds
- Backyard Suites
- ADUs
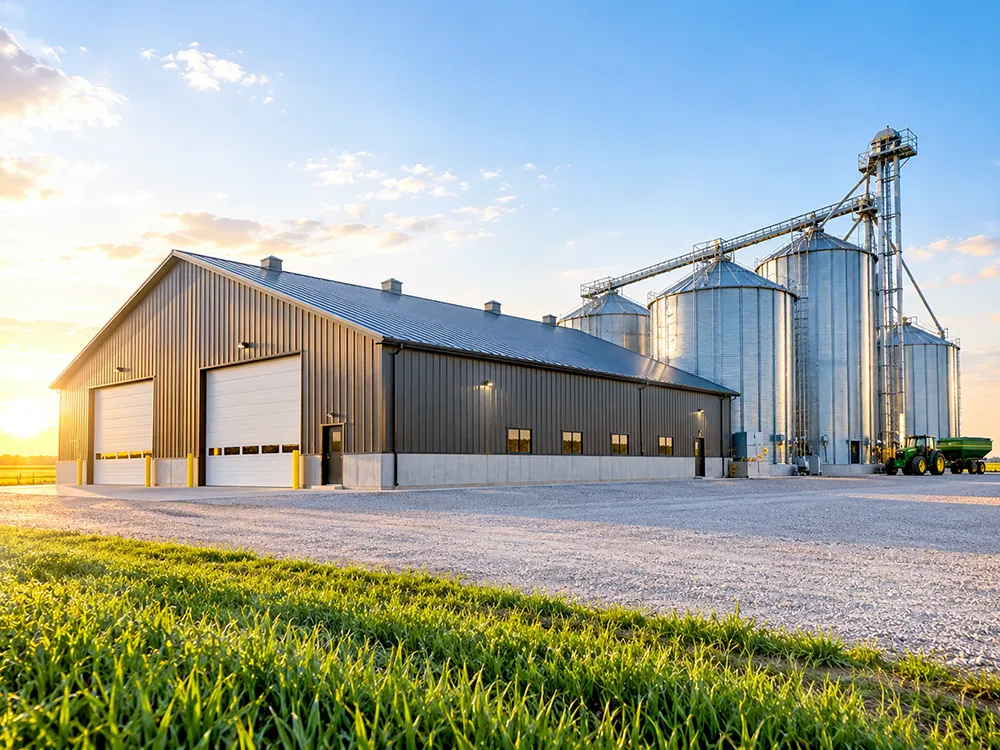
Farm
Practical agricultural buildings designed to support the way your farm operates.
- Equipment Storage
- Shops and Workspace
- Practical Layouts
- Durable Construction
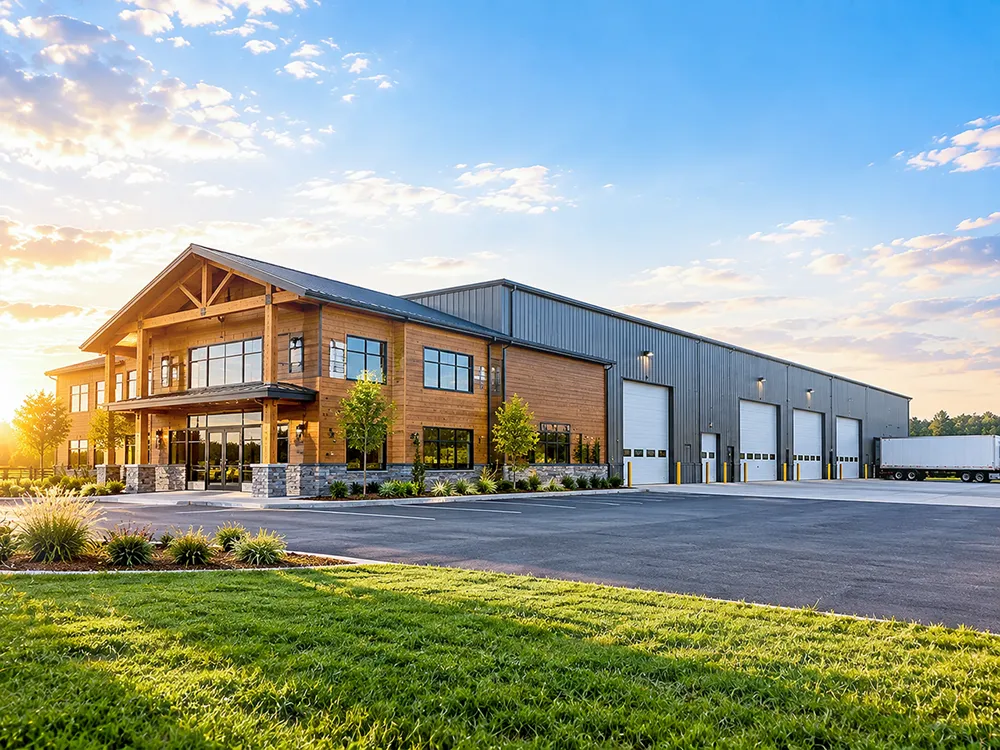
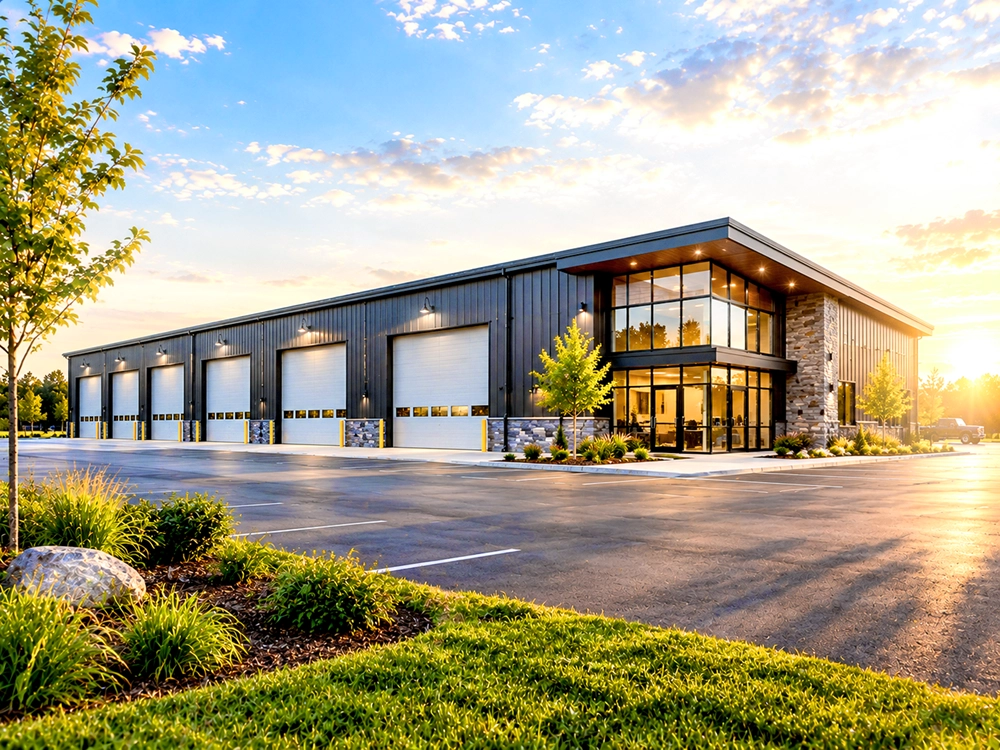
Business
Custom commercial structures built for storage, operations and growth.
- Storage Buildings
- Operations Space
- Customer-Facing Structures
- Managed Schedules
How It Works
One Team Managing All of It
Building a custom outbuilding often involves coordinating designers, permit offices, and contractors yourself. With Fieldstone Builders, one team oversees the entire process. We manage each transition, ensuring we construct the plan you approved.
Consultation
A detailed brief on your desired building plan, a site visit, and a review of a detailed quote before any work begins.
Design and Planning
Detailed drawings and 3D modelling, custom build drawings to your specifications, and full handling of the permit process.
Project Management
An owner-builder model with partial or full project management coverage, plus flat-fee design, MEP, permits and matching with local builders.
Project Completion
A final inspection conducted by our team, followed by final documentation and project closing.
Enjoy Your Building
Move in, park, create or get to work in a space built exactly for you.
Contact Us
Let’s Build Something Great Together
Book a consultation and take the first step toward a building made for you.